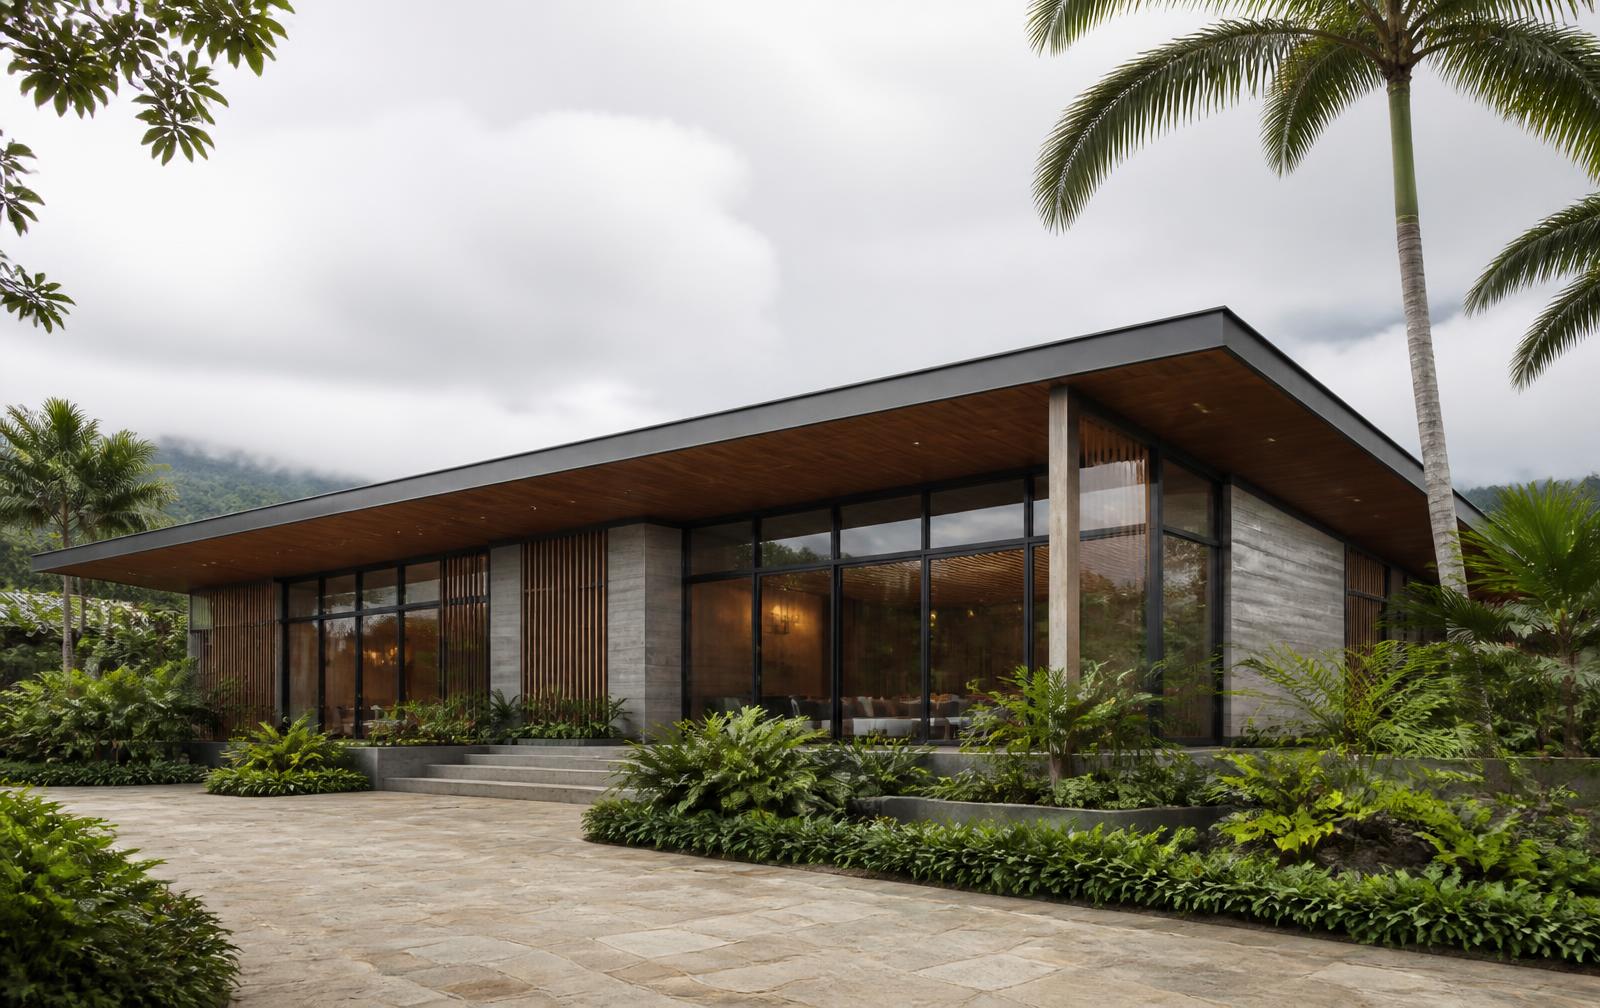
The Clubhouse
A 450 m2 shared building with gym, dining hall, kitchen, theatre, library, yoga studio, and market.
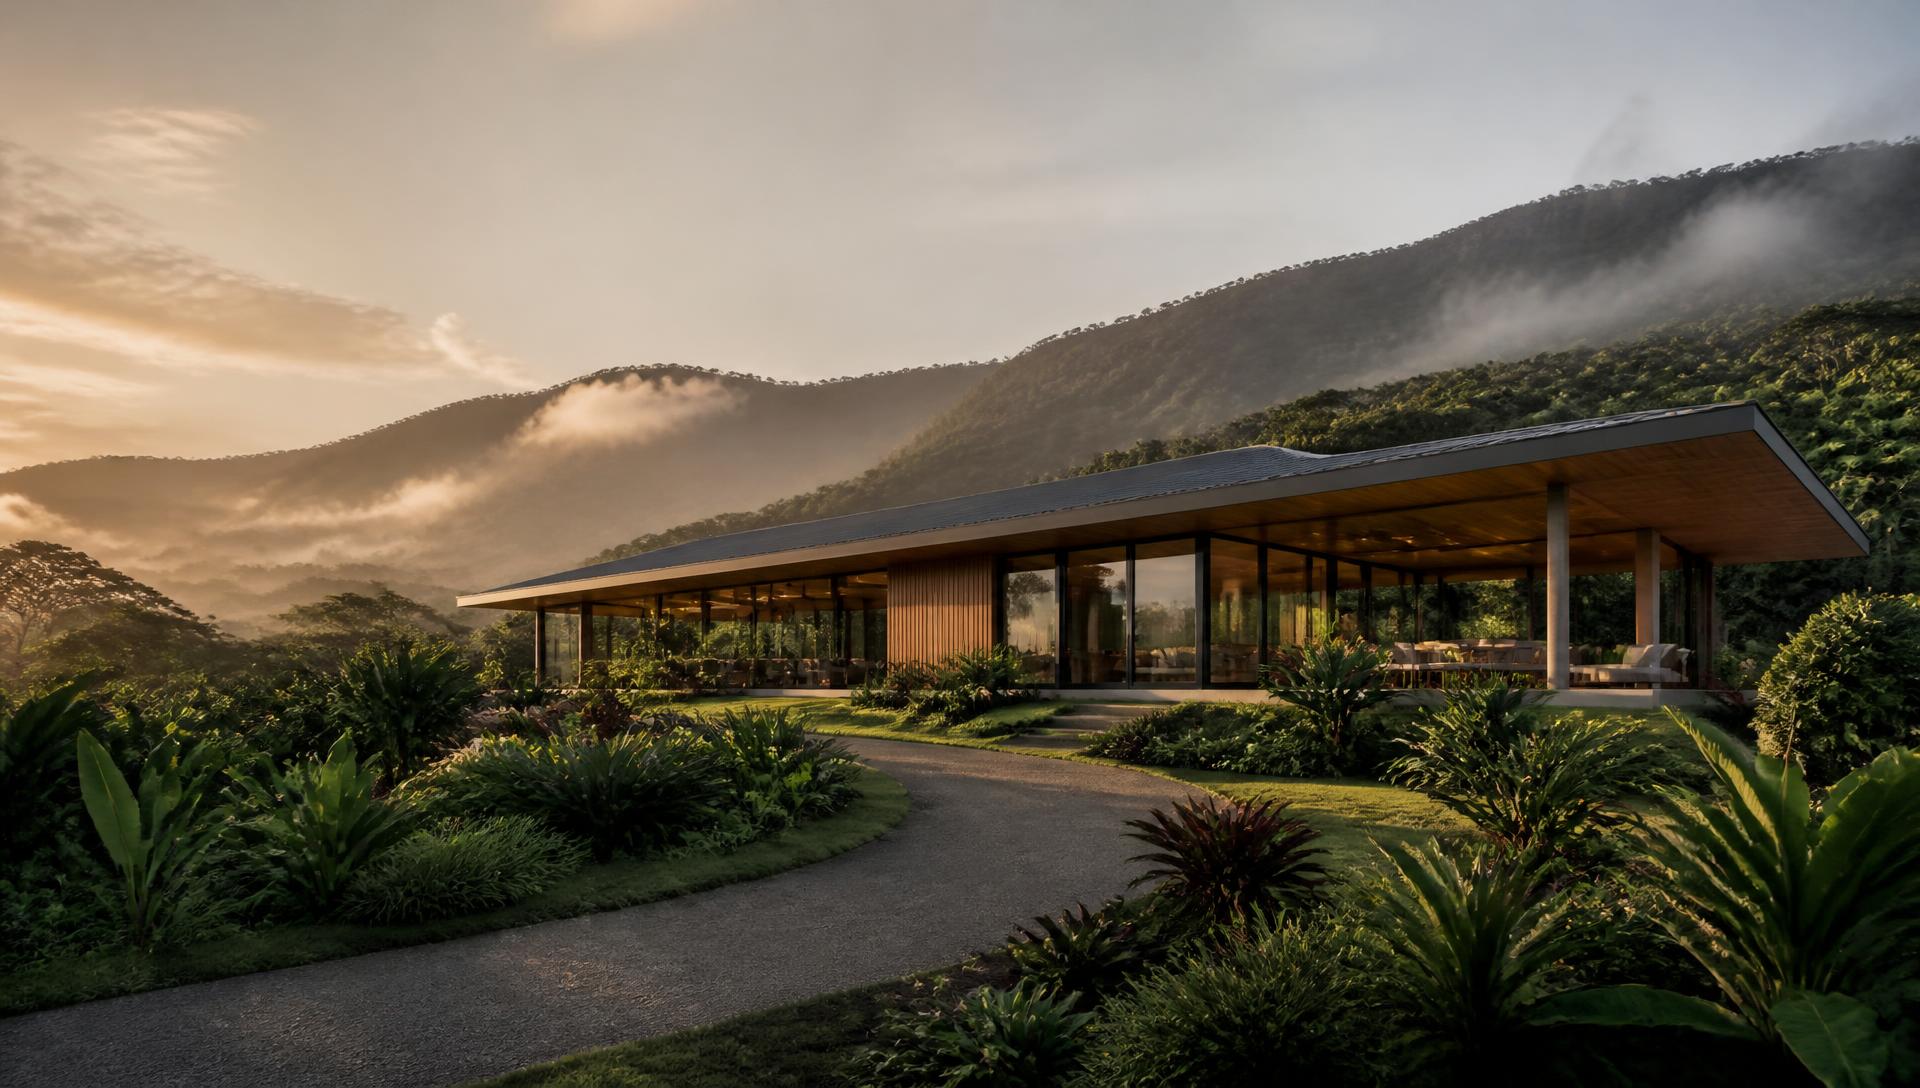
Coming soon to southern Costa Rica
Discover a vegan lifestyle with exceptional community amenities, serene villas, and meaningful friendships.
El Santuario is being created for people who want a richer, more connected life: prioritizing wellness, growing food, sharing incredible plant-powered meals, enjoying nature, and building genuine friendships with compassionate people.
Private villas. Shared amenities. One vegan community.
El Santuario is a community in development. All imagery is conceptual, and pricing, layouts, and timelines are projections that may change.
The loop connects all of El Santuario. It connects every home to the clubhouse, the greenhouse, the tennis court and the orchards, and it gives the community a shared wellness in walking in nature.
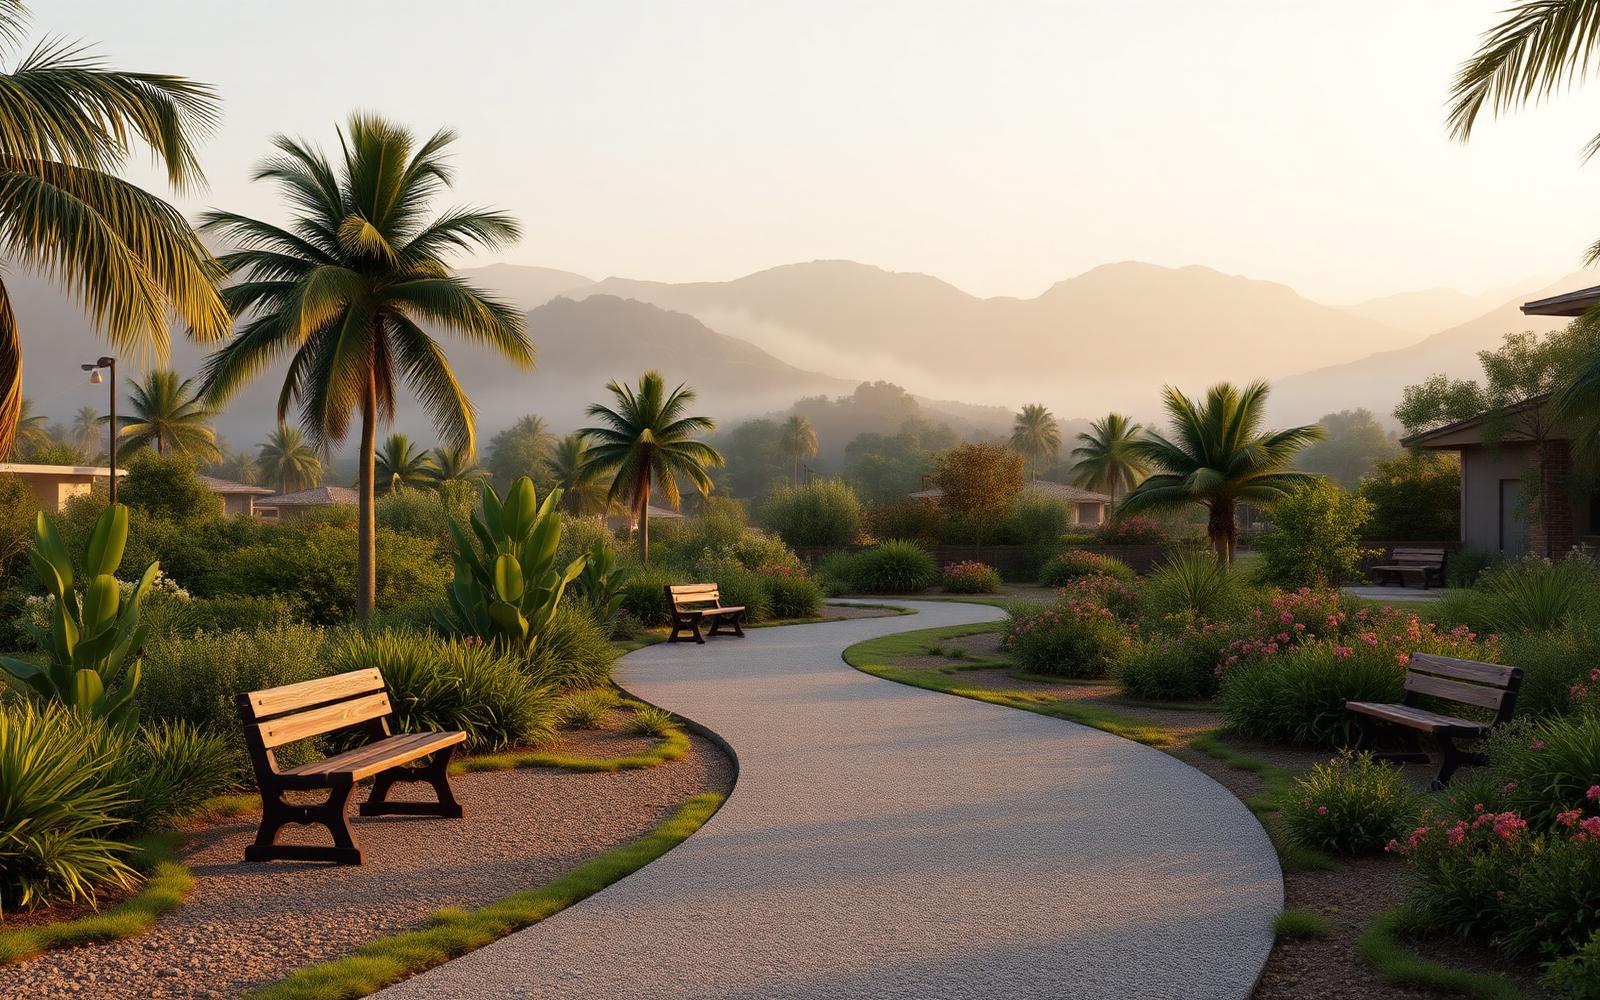
A gentle loop that circles the community, easy to walk several times a day.
Every villa is privately situated and accessed from the loop, nestled in nature.
Community clubhouse, dipping pool and hot tub, tennis court and greenhouse, all within walking distance.
Vehicles stay at the perimeter entrance. The community belongs to people.
A 450 m2 shared building with gym, dining hall, kitchen, theatre, library, yoga studio, and market.
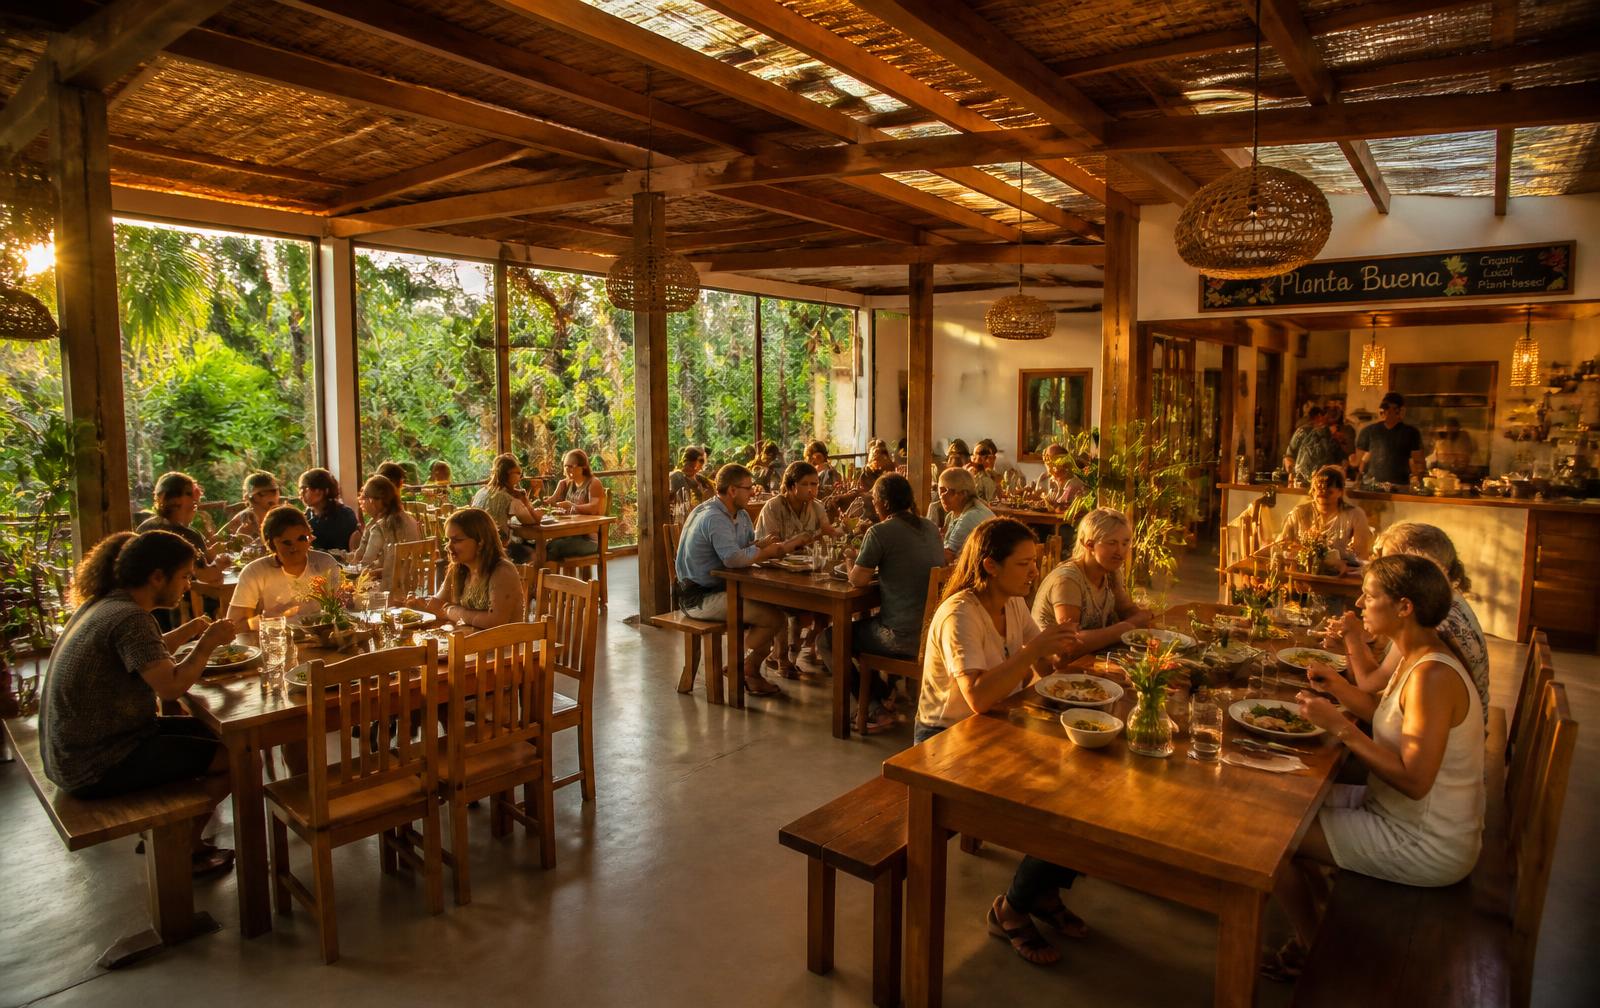
A communal dining hall and professional kitchen where meals are prepared and shared.
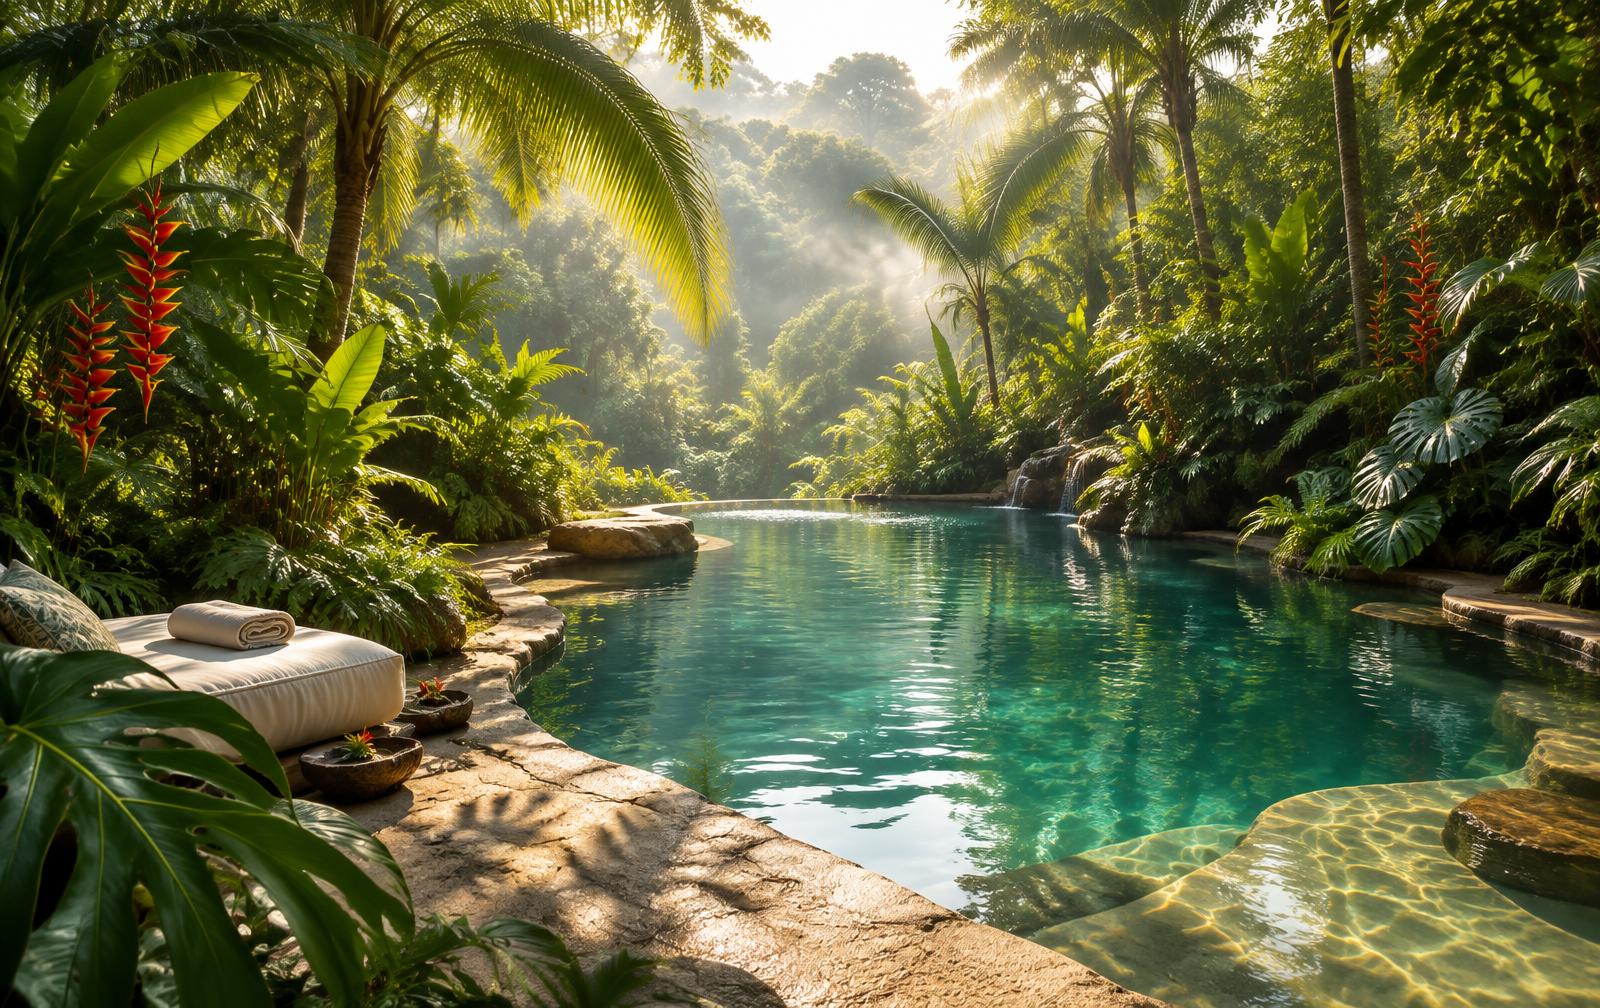
A dipping pool, hot tub, and sun deck beside the clubhouse terrace.
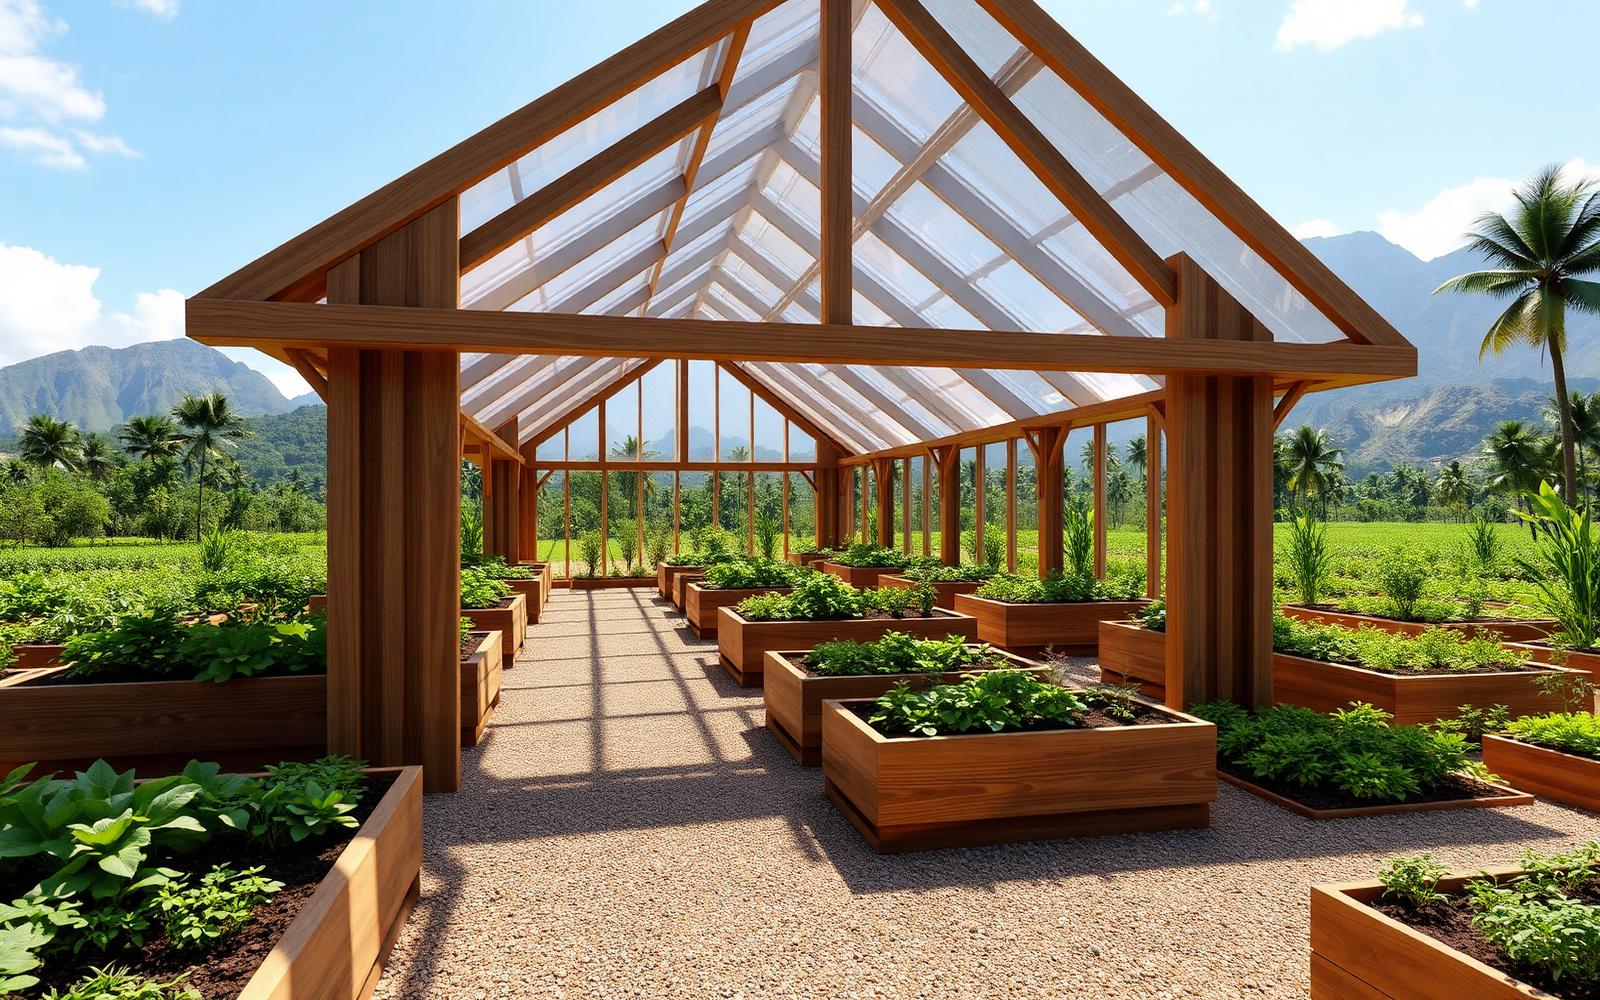
Organic gardens and a greenhouse growing produce and herbs for the community.
Sloped metal roofs, deep overhangs, natural wood, and wide openings for cross ventilation. Simple, durable, and quiet.
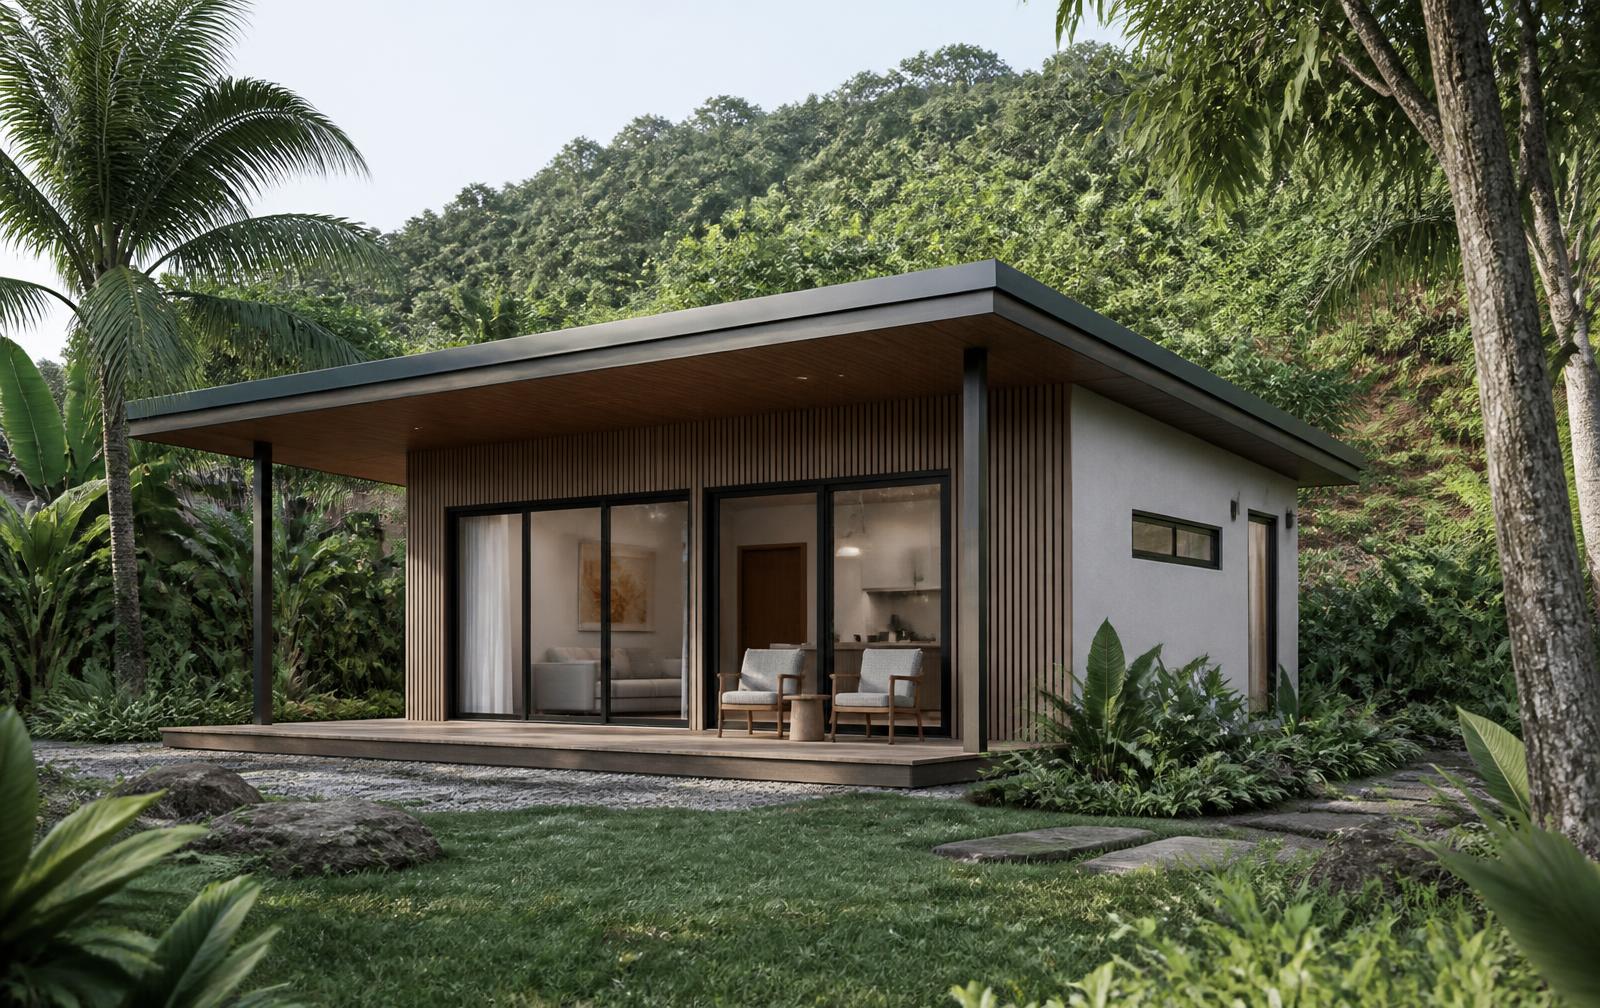
1 bedroom · approx. 60 m2
Estimated from the mid $100,000s
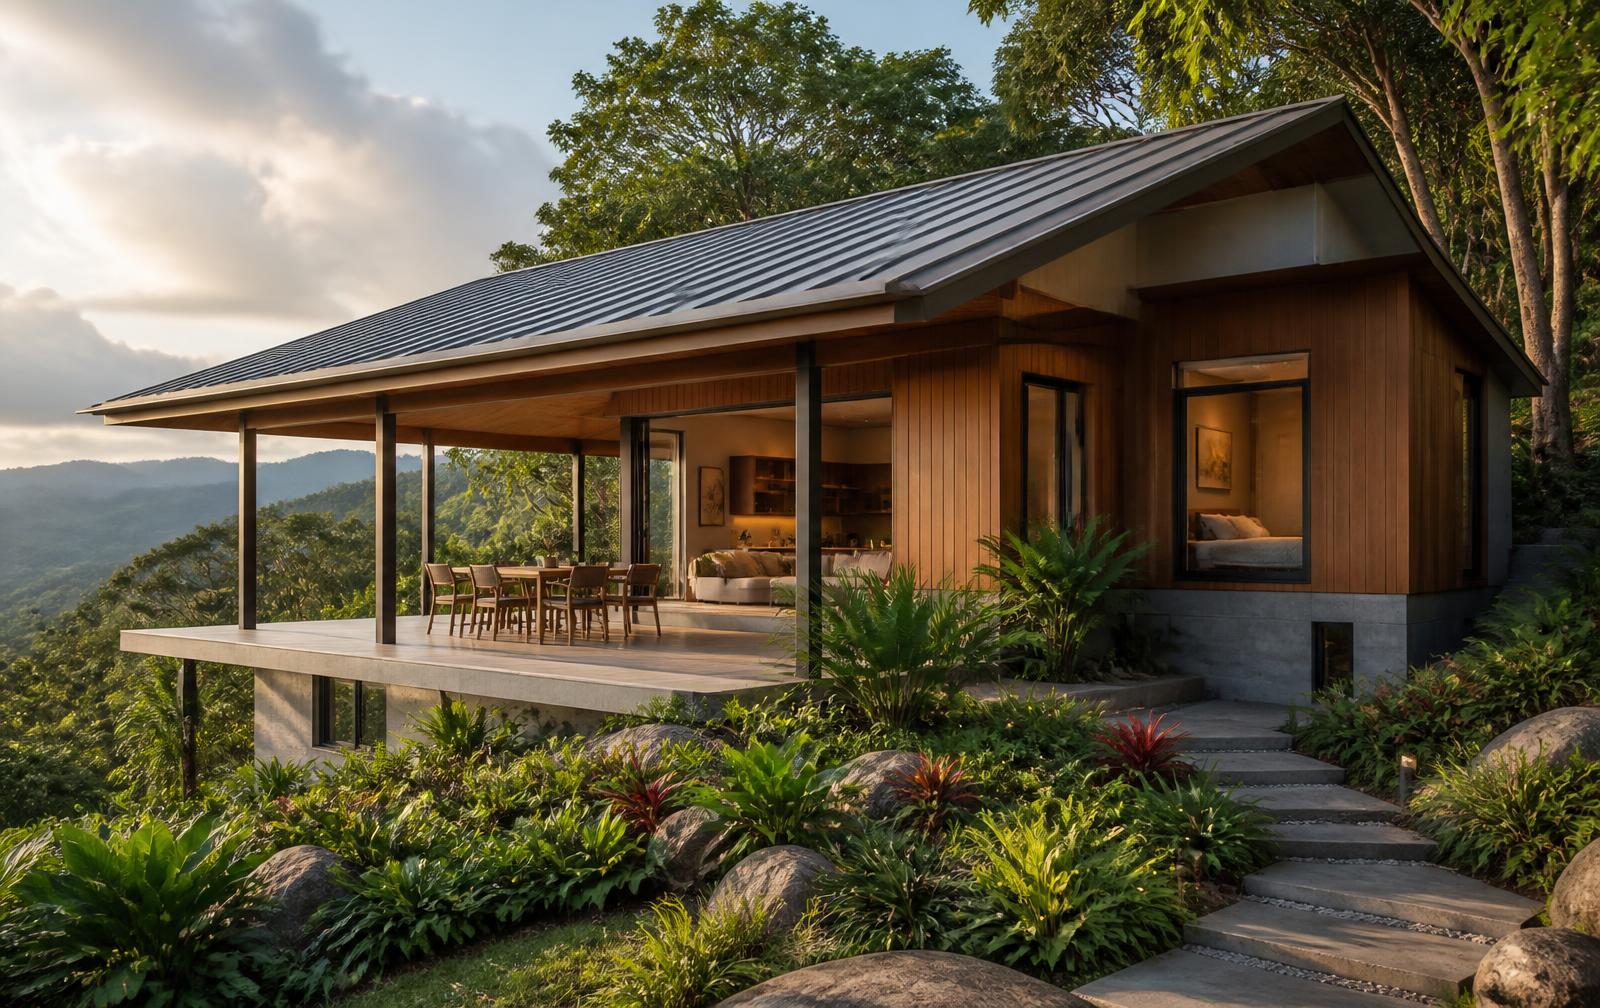
2 bedrooms · approx. 95 m2
Estimated from the high $100,000s
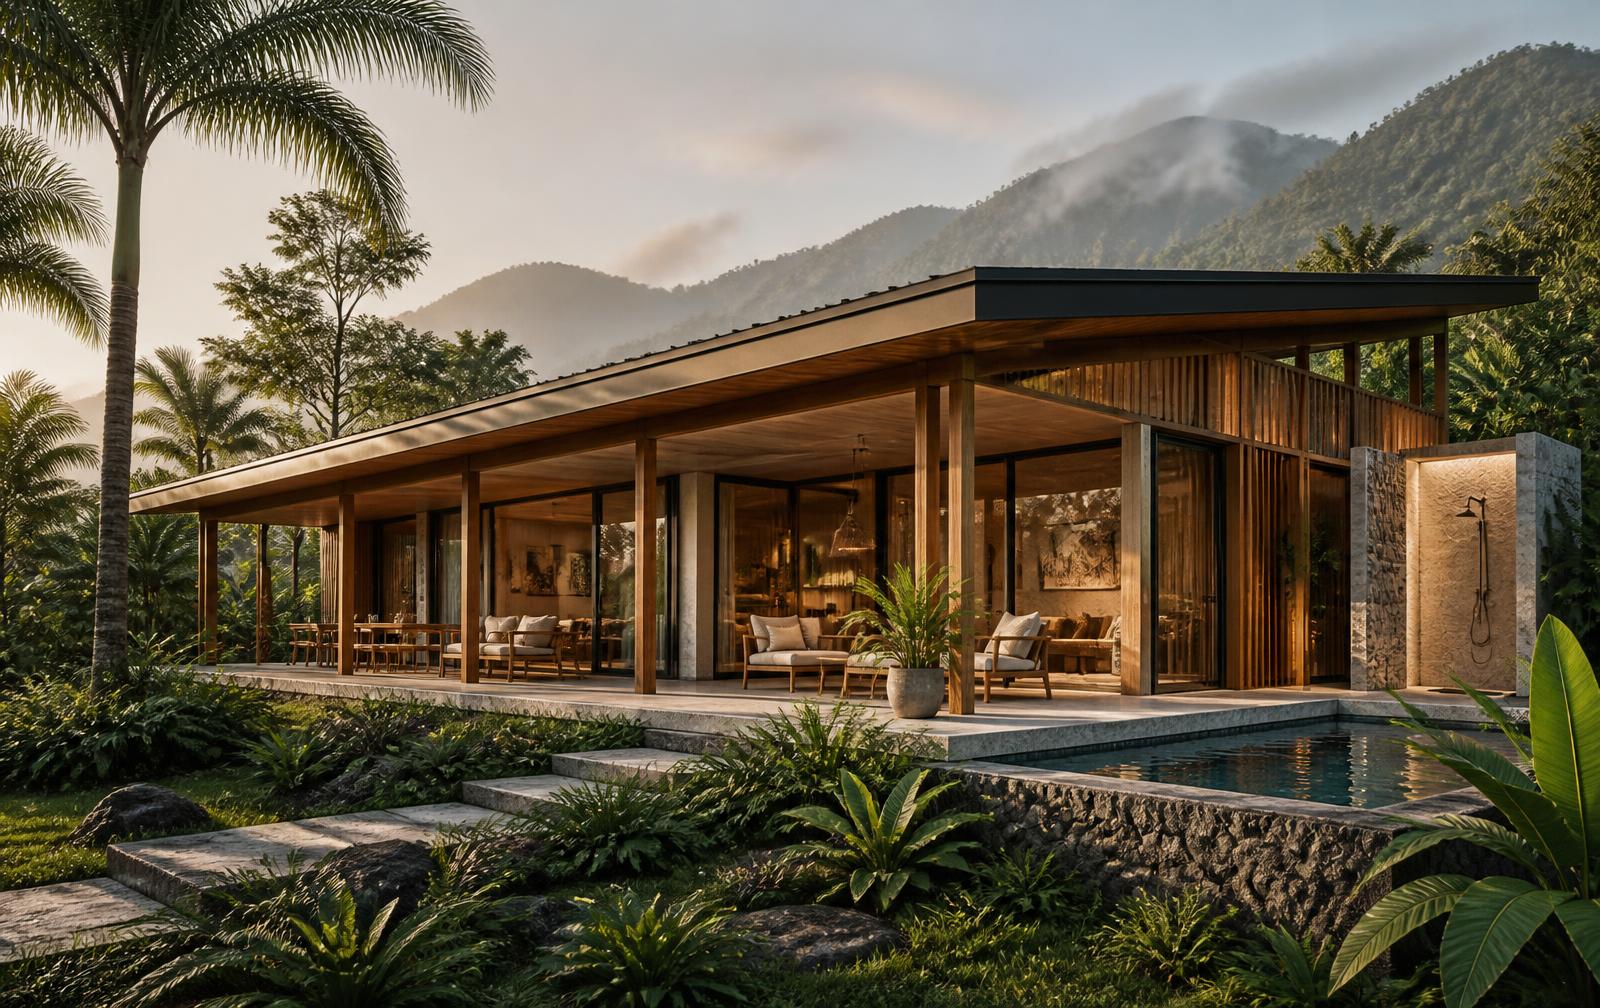
3 bedrooms · approx. 140 m2
Estimated from the low $200,000s
The plan treats the property as habitat first and a neighborhood second. These are the commitments guiding the design work now.
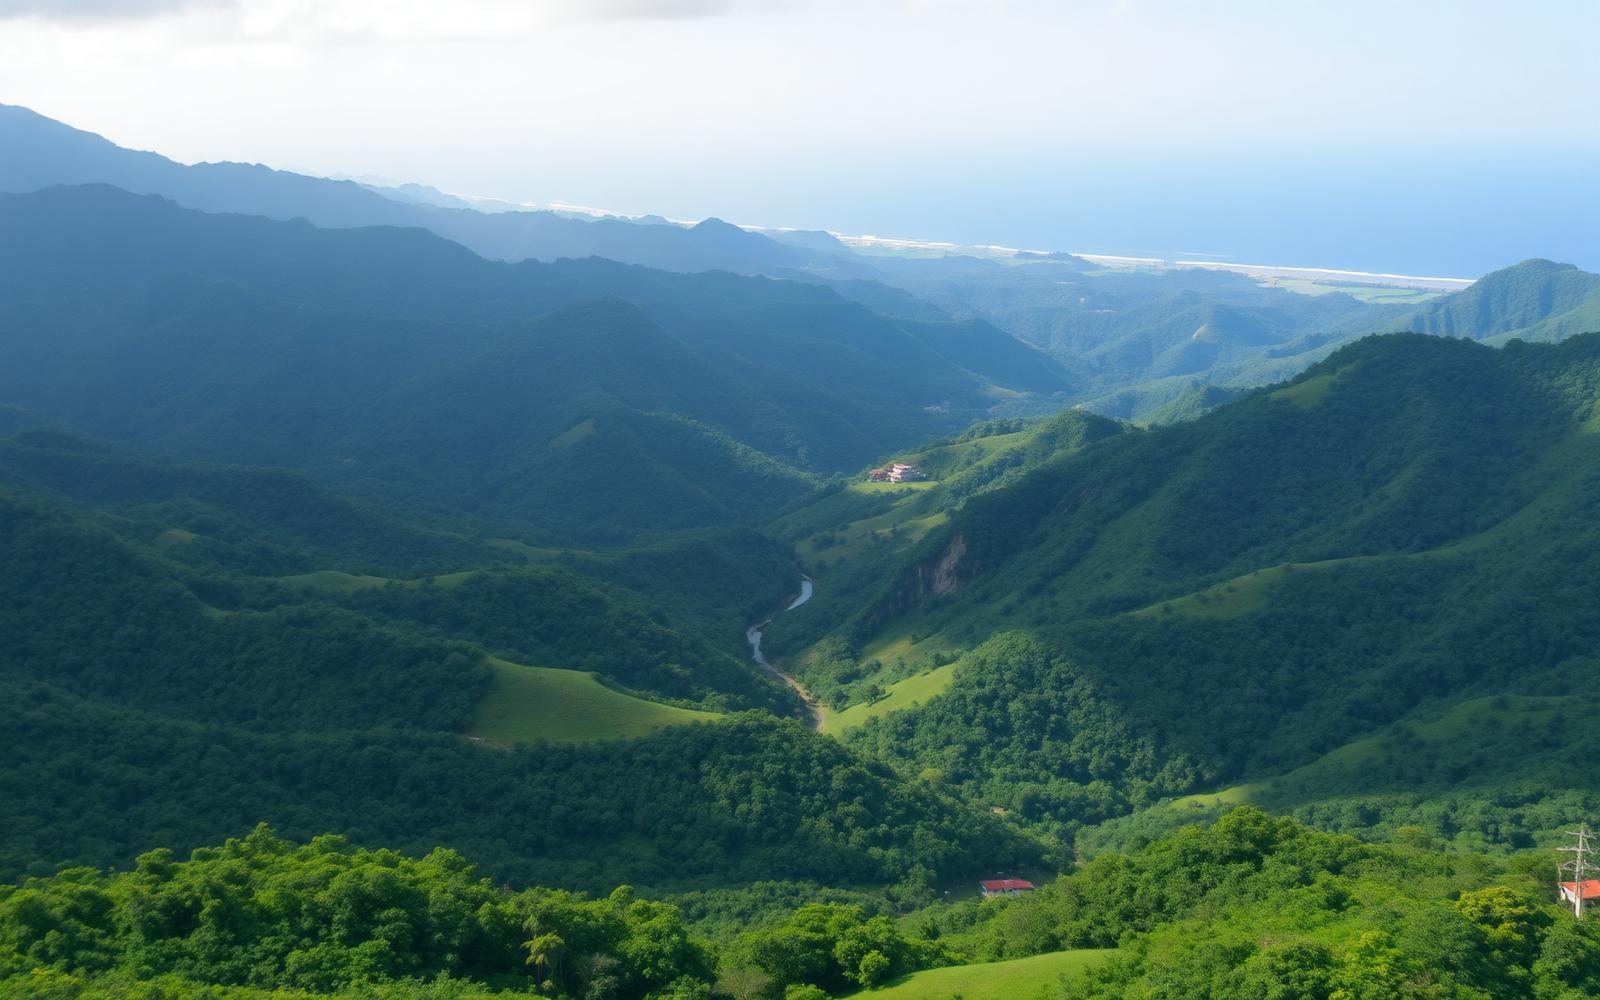
Southern Costa Rica, within reach of beaches, waterfalls, weekly farmers markets, and small towns, and surrounded by some of the most biodiverse forest in the country.
About the locationPhase One
Site planning, road and loop layout, utilities design, and the first villa drawings.
Phase Two
Construction of the 450 m2 clubhouse, pool area, and the first group of villas.
Phase Three
Greenhouse, organic gardens, orchards, tennis and pickleball court, and outdoor kitchen.
Phase Four
Remaining villas completed and the founding residents fully moved in.